Whole-home renovation
“Communication was excellent”
Joshua describes a complete home renovation covering the kitchen, bathrooms, flooring and lighting, with thoughtful recommendations and clear communication throughout.

Bay Area General Contractor
Remodeling & Construction
Kitchen and bathroom remodeling, home additions, ADUs and custom construction. Made for the way you live.
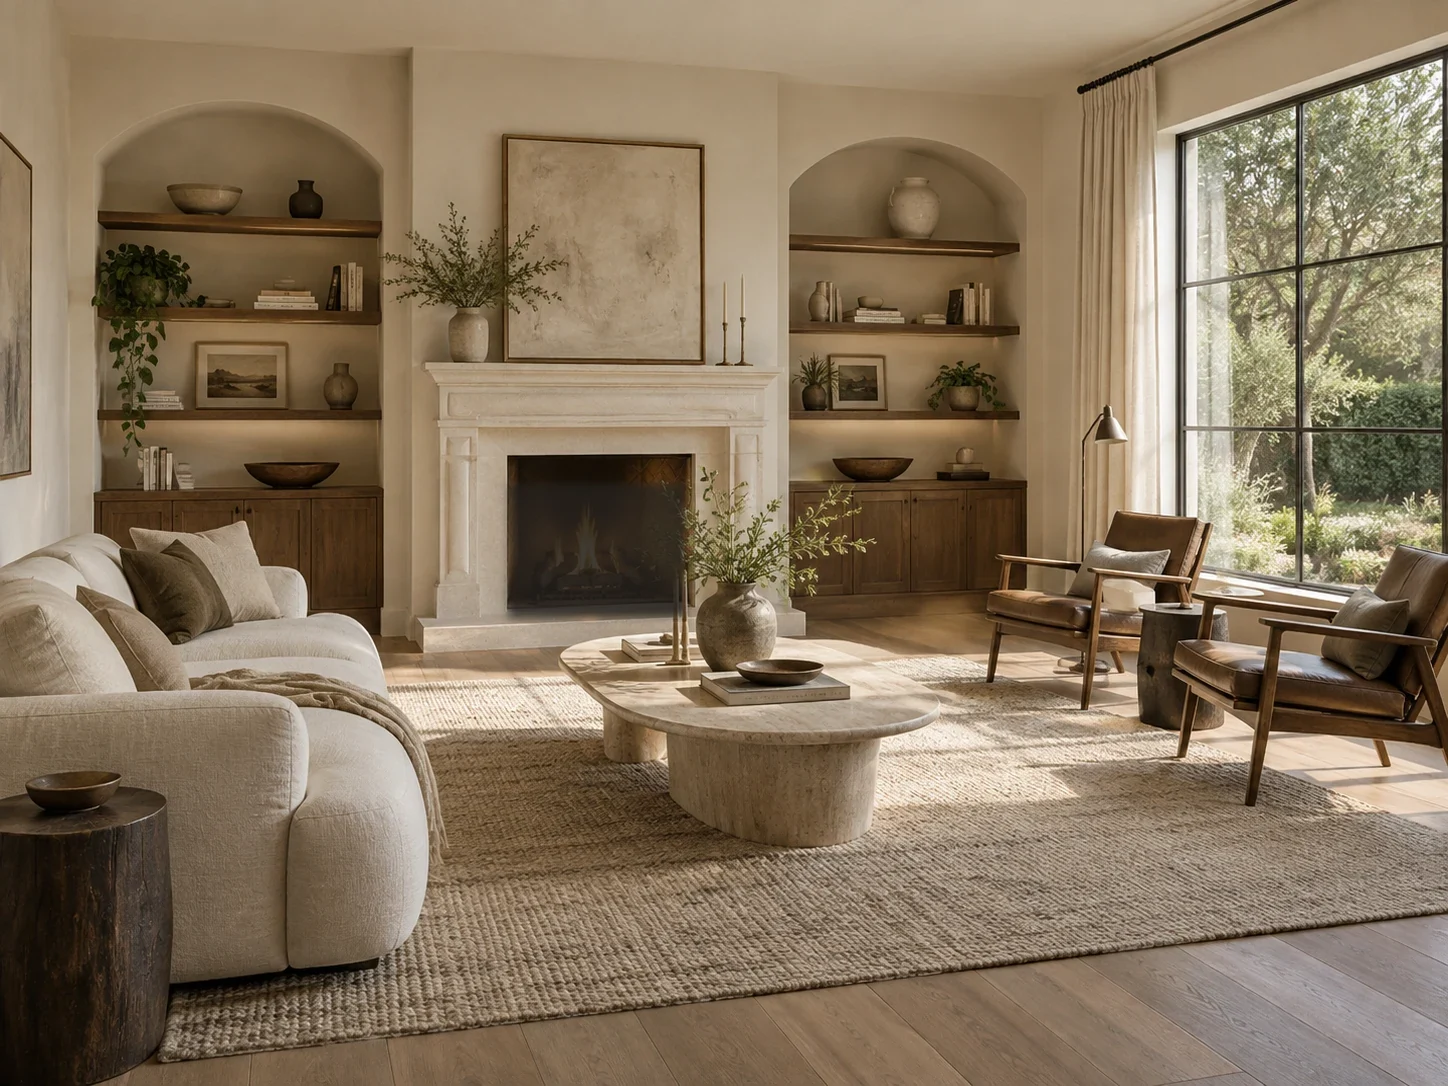
Built around you
R&B Master Construction Inc. brings thoughtful craftsmanship, clear communication, and an organized approach to your home — from planning to the final details. Our work is built on trust, quality, and a commitment to lasting value.
Our ApproachLicensedCalifornia General Contractor
CSLB #1158657
Clear CommunicationFrom the first call
to the final walkthrough
Bay AreaProudly serving
Silicon Valley and beyond
What we do
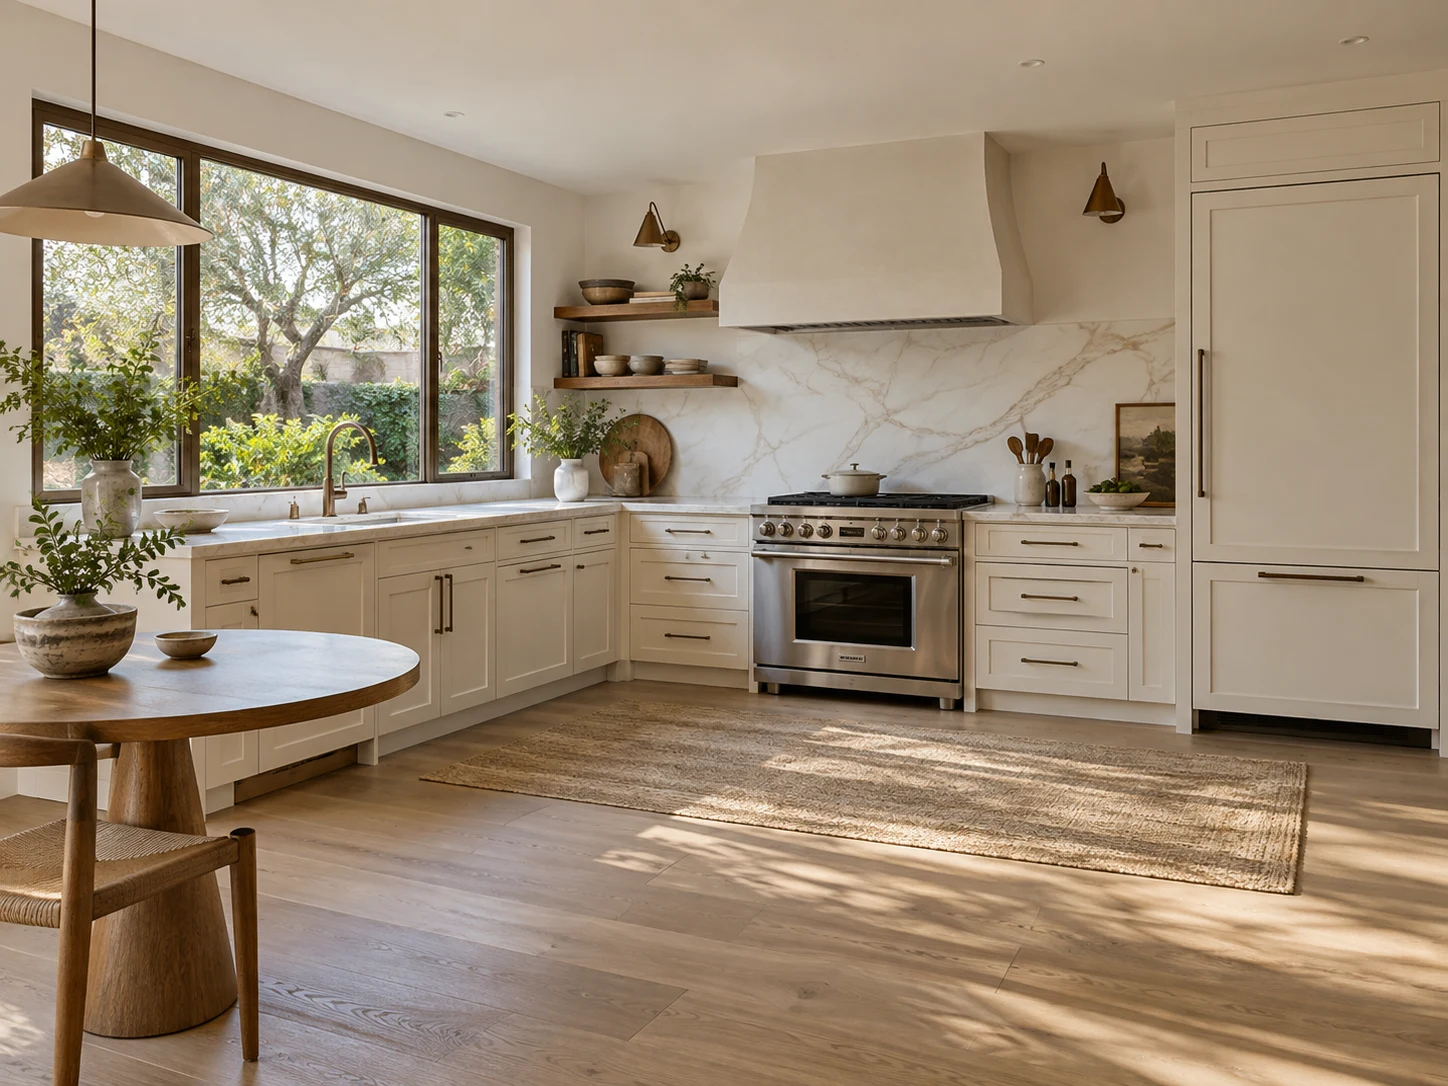
Beautiful kitchens designed around everyday living.
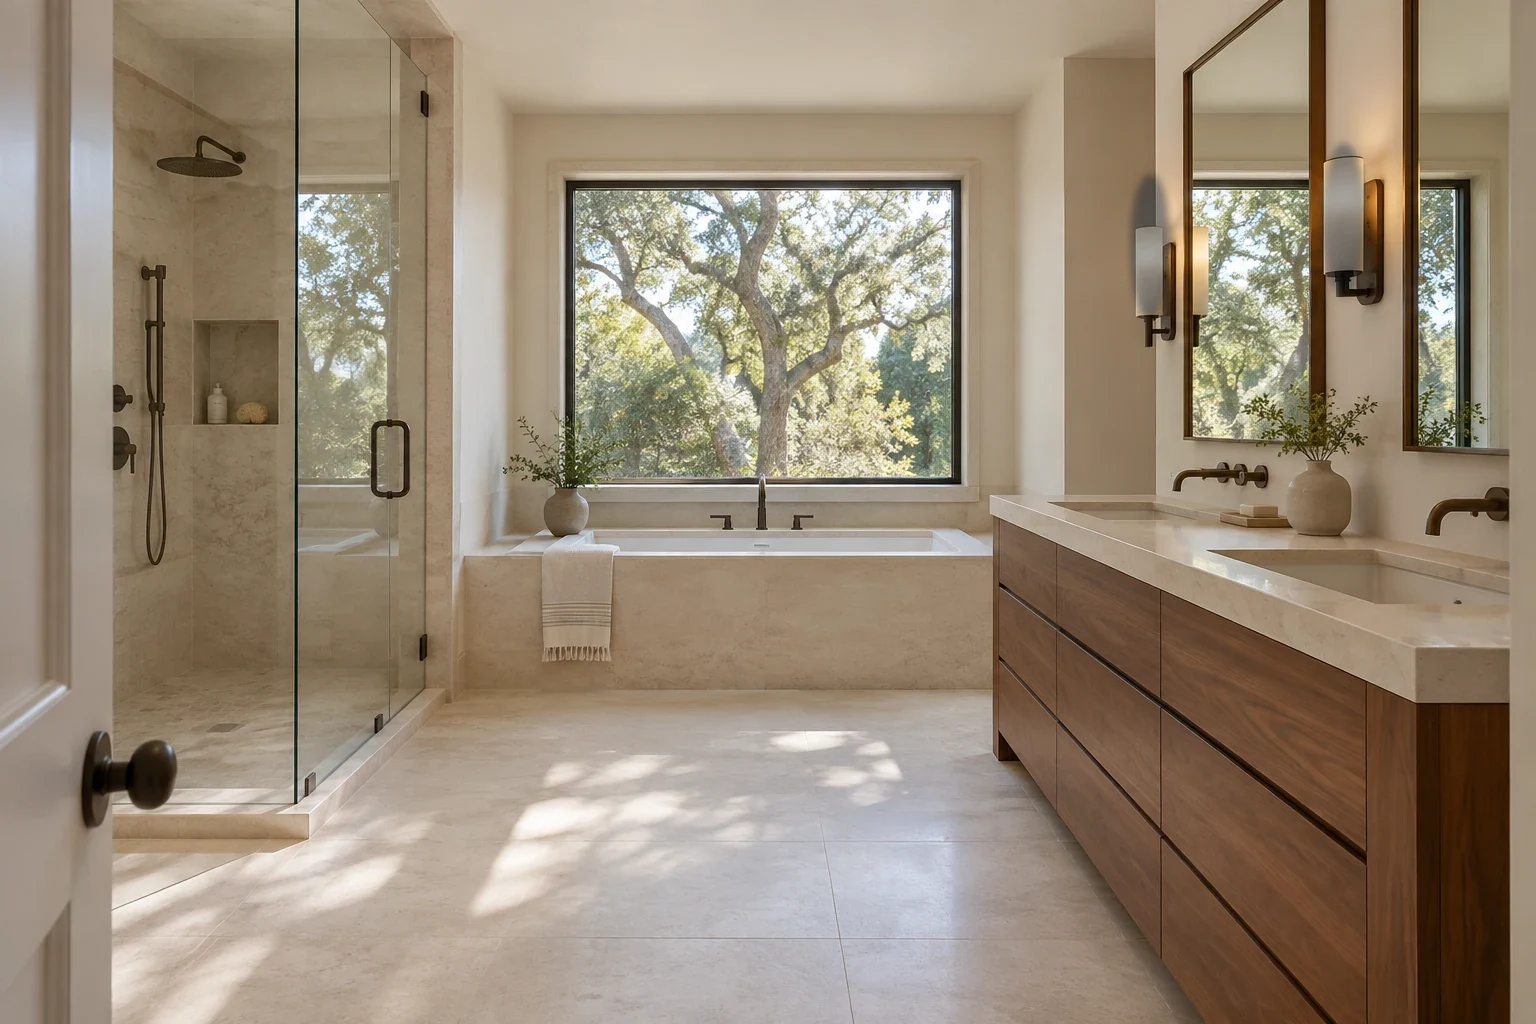
Thoughtful details, better comfort, lasting finishes.
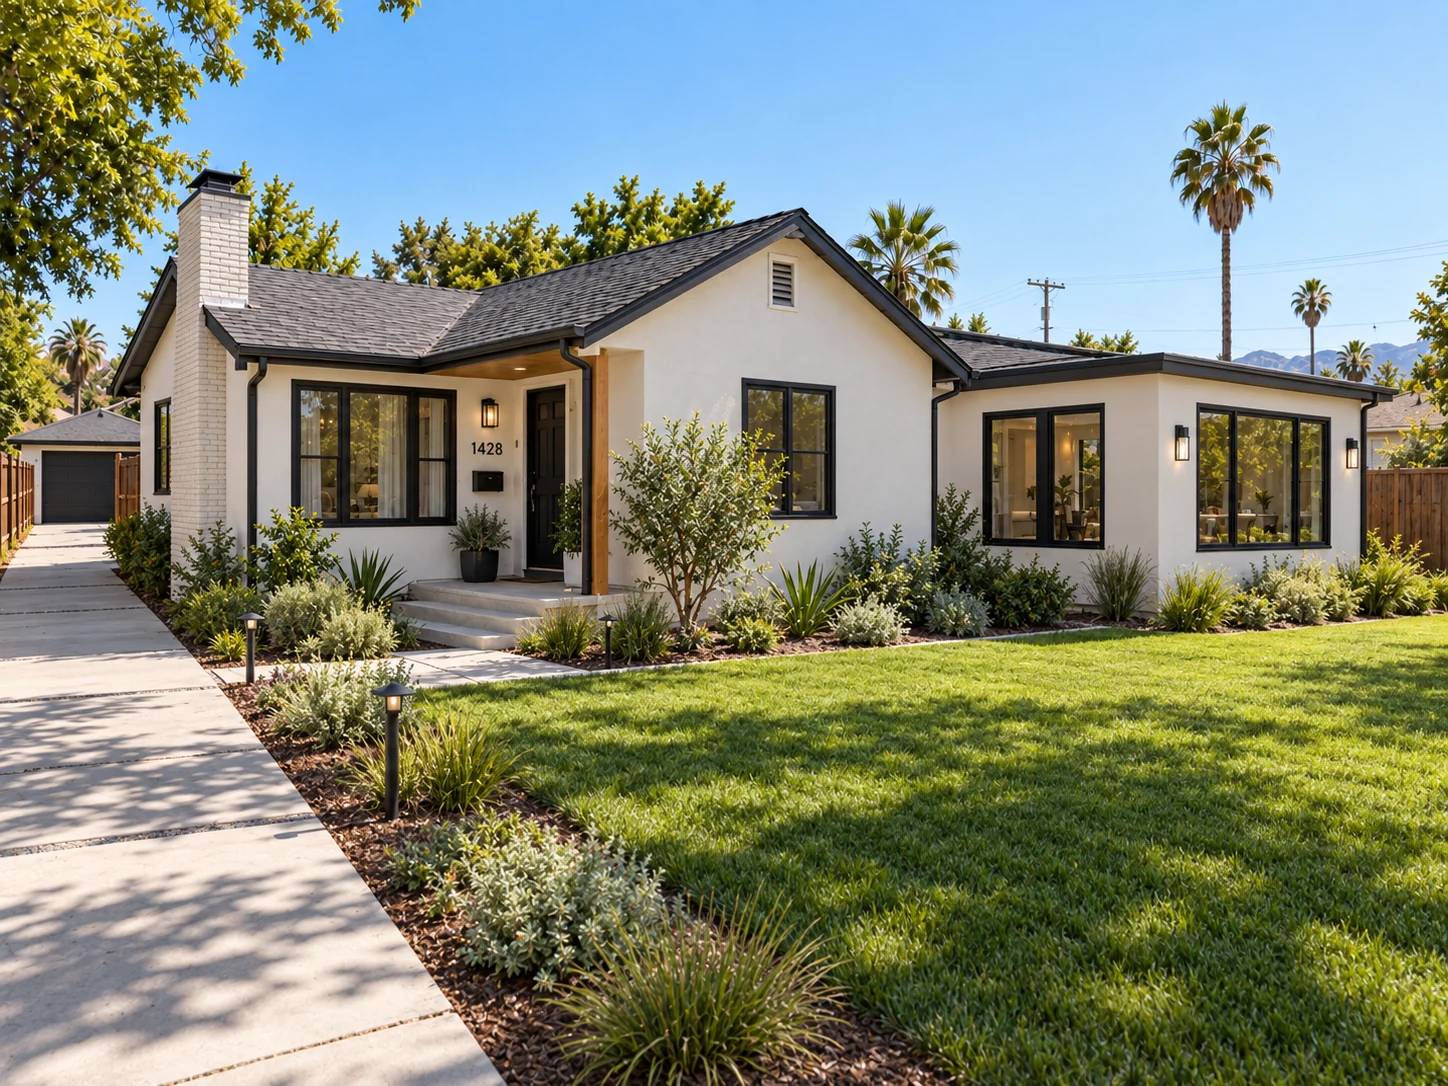
More living space, carefully planned for your property.
Also offered: Flooring installation Interior & exterior painting
Ballpark 2026 ranges to help you plan before we talk.
$50,000 to $80,000
Mid-range remodel with new cabinets, counters and fixtures
$25,000 to $45,000
Mid-range remodel with new tile, vanity and fixtures
$12 to $35 per sq ft
Installed, depending on material and subfloor prep
$4 to $9 per sq ft
Of floor area, depending on prep, trim and ceiling height
Smaller updates and repairs welcome. Final price after a free estimate. These are general Bay Area market ranges, not quotes.
R&B Master Construction Inc.
From the initial conversation through project planning and construction, we focus on workmanship, communication and an organized process. Serving homeowners across the San Francisco Bay Area from offices in San Jose, Cupertino, San Mateo, San Francisco and Walnut Creek. Our work includes kitchen remodeling, bathroom remodeling and room additions.
Licensed California General Contractor · CSLB #1158657
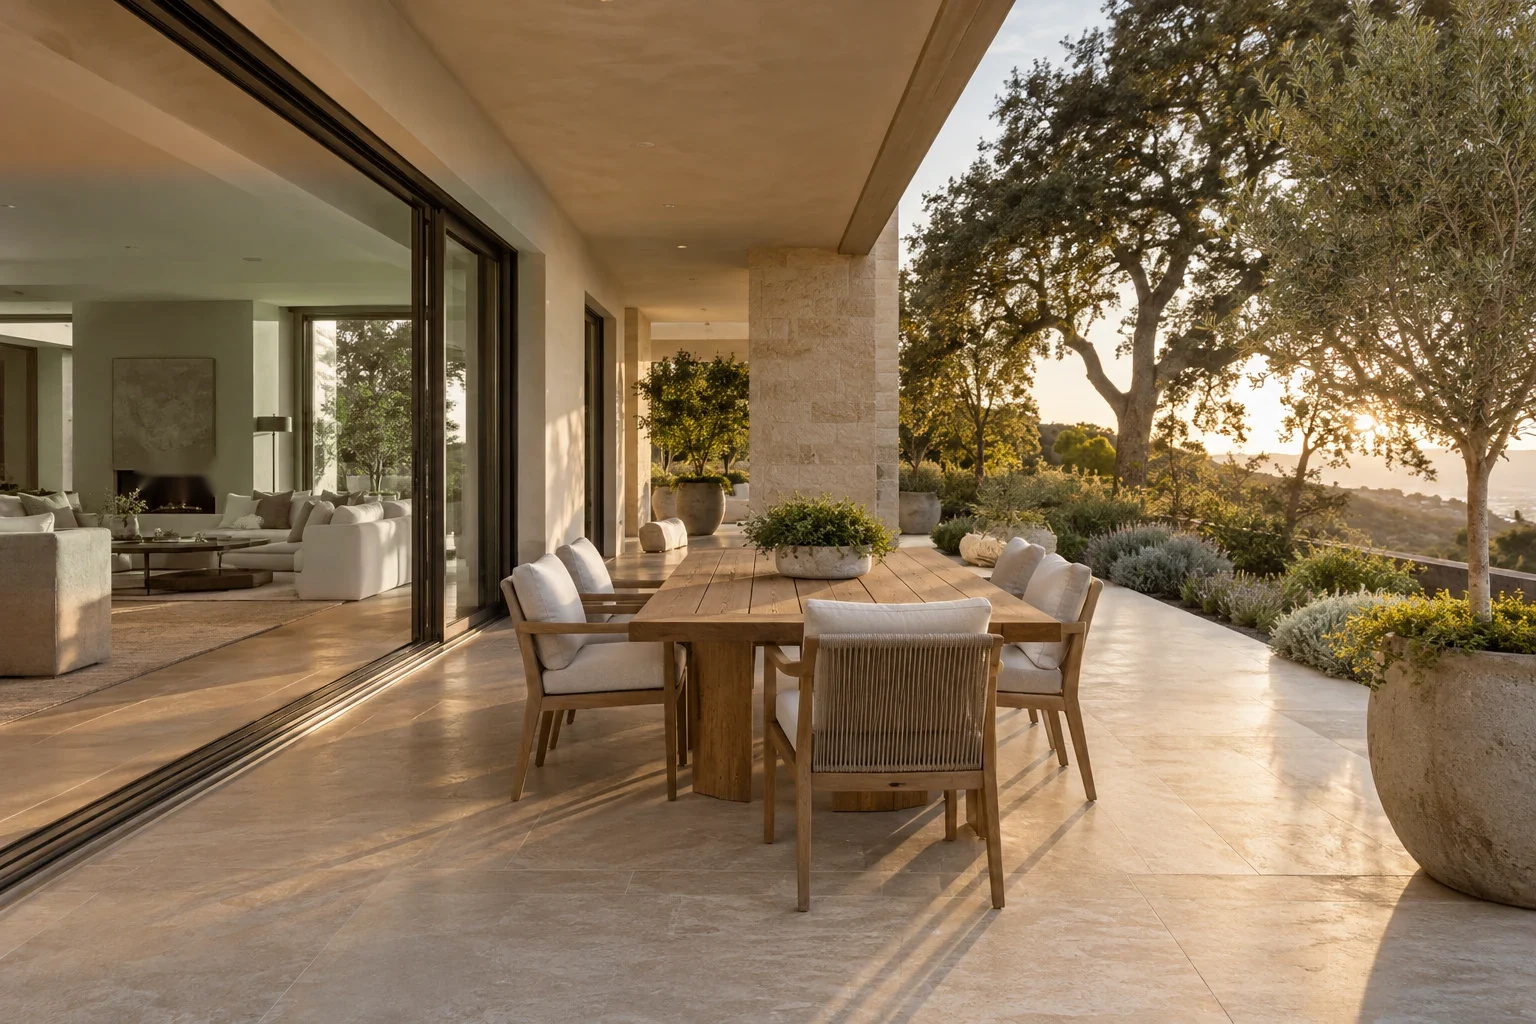
More ways to improve your home
Explore new custom homes, whole-home remodeling, indoor-outdoor spaces, and architectural planning.
Explore design inspirationOur process
Know what to expect at every step of your remodel.
Tell us about your project, goals, and budget.
Your project starts with a written contract outlining the scope, price, and payment schedule.
Maximum initial deposit for home-improvement projects.
Progress payments follow completed work and delivered materials.
Stay informed throughout construction and review the completed work with us.
Your city. Your next step.
Find your city below. Each guide brings together remodeling services, official local planning resources and a project preparation checklist.
Explore all city guidesExplore Bay Area cities:
Project availability is confirmed for your location, scope and schedule.
R&B Master Construction Inc. · San Francisco Bay Area
Thoughtful remodeling and residential construction throughout the Bay Area.
Whole-home renovation
“Communication was excellent”
Joshua describes a complete home renovation covering the kitchen, bathrooms, flooring and lighting, with thoughtful recommendations and clear communication throughout.
Kitchen remodeling
“We love the final result.”
Jonathan highlights a redesigned kitchen with more storage and improved lighting, along with a respectful crew that kept the work area clean.
ADU construction
“They exceeded our expectations in every way”
Alfonso describes an ADU that complements the existing home, praising the organized job site, attention to detail and responsiveness to requested adjustments.
Our review profiles
Read the latest reviews directly on each platform.

Visit the directory for available business information and customer feedback.
Excerpts and paraphrased summaries are attributed to Thumbtack customer feedback. The business-reported Thumbtack count was 42 on October 8, 2026; its 5.0 rating was last documented September 28, 2026. For current ratings and review details, visit the source profiles.
The homeowner's notebook
Scope, selections and the questions worth asking before work begins.
All homeowner guidesCompare kitchen remodeling scopes, understand budget and schedule drivers, and prepare a practical checklist for your San Jose or Bay Area home.
Read the guide 02 / Bathroom planningPlan a bathroom remodel with a clear scope, shower and fixture decisions, budget considerations, schedule questions and a printable homeowner checklist.
Read the guide 03 / Estimate checklistUse a remodeling estimate comparison checklist to review scope, materials, allowances, exclusions, scheduling and responsibilities before choosing a contractor.
Read the guide 04 / Kitchen cost guideExplore 2026 San Jose kitchen remodeling budget scenarios, permit requirements and the decisions that affect a written construction estimate.
Read the guideBefore you begin
Every home is different. Let’s talk through the details of yours.
For typical mid-range Bay Area projects, kitchen remodels run $50,000 to $80,000, bathroom remodels $25,000 to $45,000, flooring $12 to $35 per sq ft installed, and interior painting $4 to $9 per sq ft. Design, architectural drawings and permits are included. Smaller updates and repairs are welcome. The final price comes after a free estimate.
For home-improvement projects, your initial deposit will not exceed 10% of the contract price or $1,000, whichever is less. Your written contract outlines the scope, price and payment schedule. After the deposit, progress payments are tied to completed work and delivered materials.
No. You can start with an idea, a problem in your existing home or a few reference images. If you already have plans, mention them so we can discuss the next step.
Yes, enquiries can be for an individual kitchen, bathroom, roof, exterior or building system as well as a larger renovation. The first conversation helps establish whether the scope is a good fit.
That depends on the extent of the work, access, dust control and whether essential services remain available. Discuss occupancy early, especially for kitchen, bathroom and whole-home projects.
The property, size of the work, structural changes and material choices all affect cost. Share any budget range you have in mind; a useful proposal needs a defined scope and a review of the conditions.
Begin a conversation
You don’t need to have it all figured out. Tell us where you are with your project, and we can discuss the next step.
(650) 800-9661info@rbmasterconstruction.comServing homeowners in the San Francisco Bay Area.